FOR SALE
Buy 313 102nd with Bitcoin
New York, Upper West Side, New York City, NY, US
FOR SALE
$6.6 million (~78.93 BTC). RealOpen converts your crypto and wires cash to closing.
Asking
$6,600,000
BTC
78.931
ETH
2,476.18
Beds
4
Baths
5
Home Size
6,000 sq. ft.
Year Built
1921
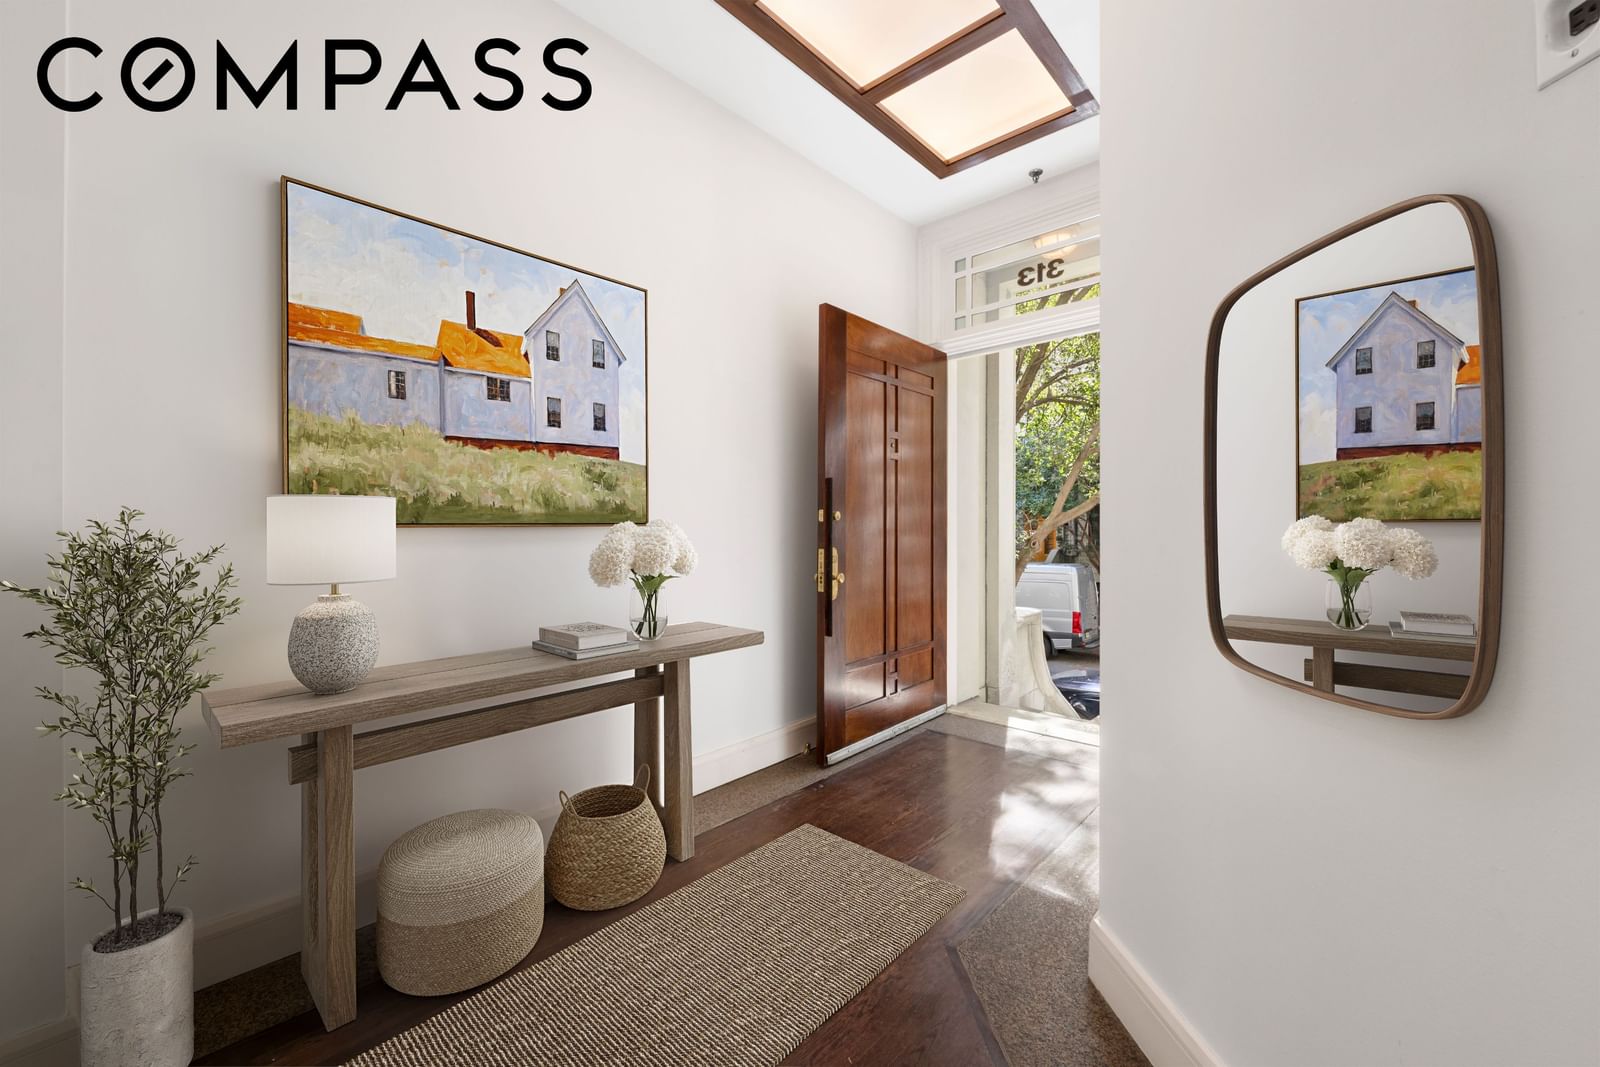
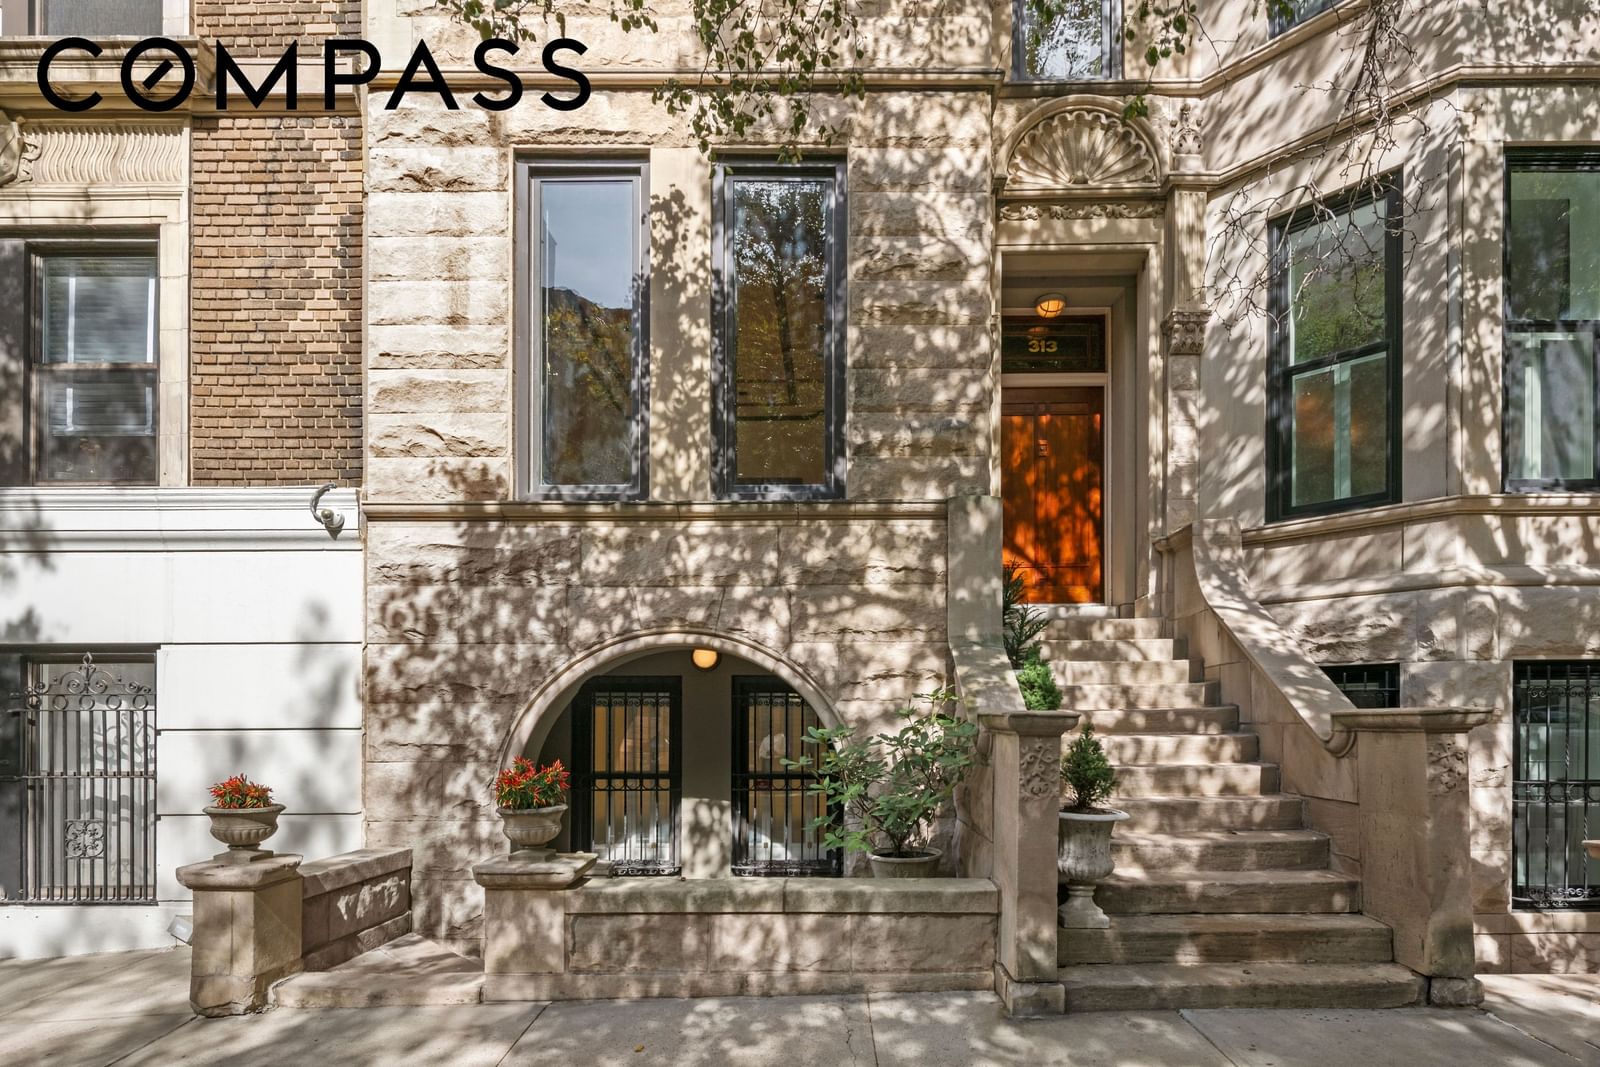
Welcome to this exceptional, renovated 20-foot-wide rock-faced limestone façade townhouse—a four-story gem rich in history and refined craftsmanship, offering approximately 6,000 square feet.
Built in 1892 by developer Charles G. Judson and designed by renowned architect Clarence Fagan True, it showcases distinctive Flemish Renaissance details, including a full-height bay, gable gargoyle, and ornate scallop-shell entry.
The home is part of a distinguished row of four upscale townhouses between Riverside Drive and West End Avenue.
By 1893, it became home to Elliott Bulloch Roosevelt, a member of one of New York’s most distinguished families. An “Oyster Bay Roosevelt,” the brother of Theodore Jr., later the 26th President of the United States, and the father of Lady Eleanor Roosevelt. It was in a home like this one that young Eleanor knew her father at his most doting, years before she became First Lady.
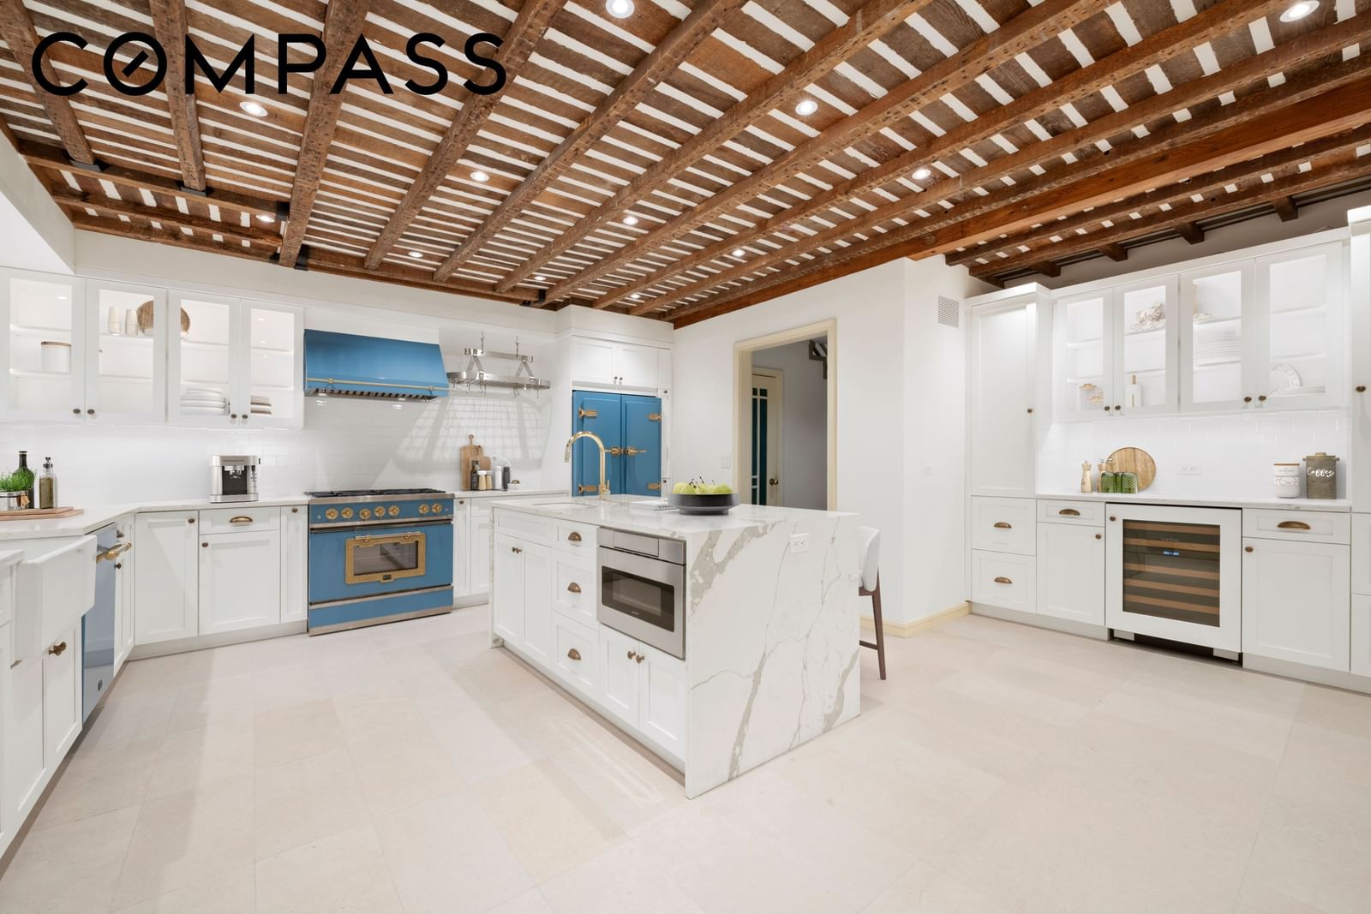
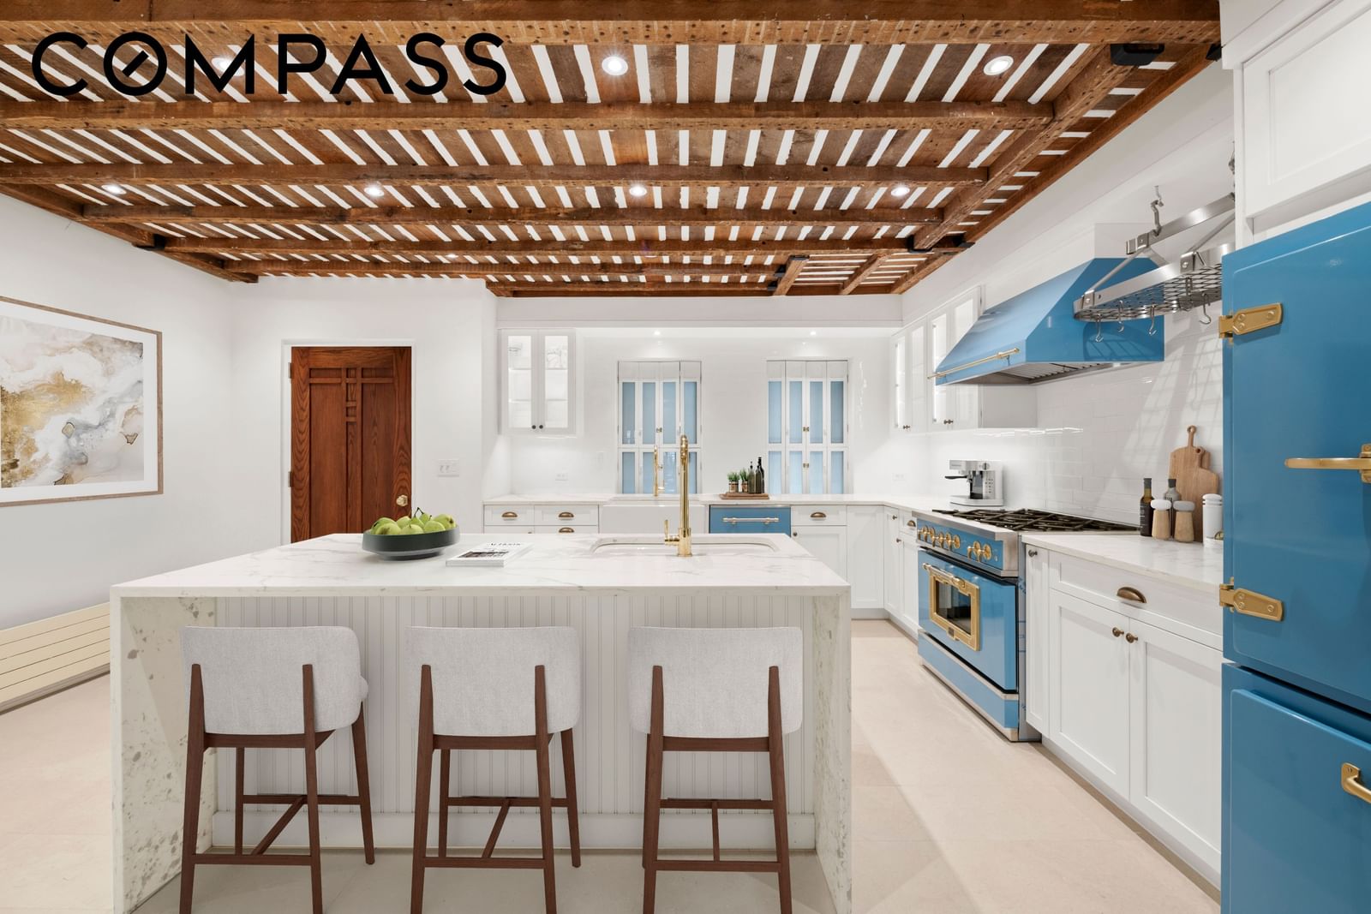
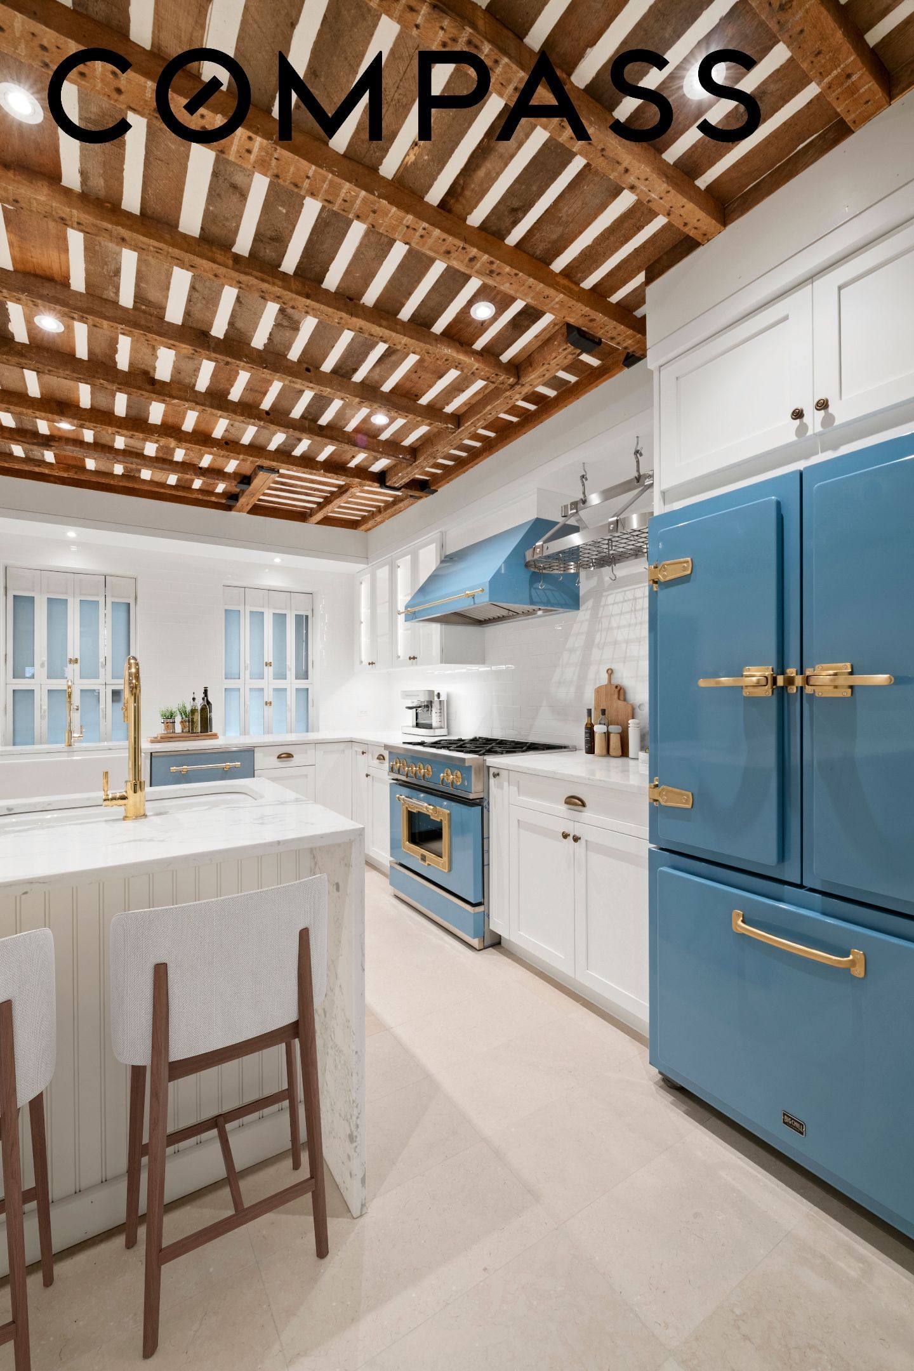
At the garden-level front of the house, the kitchen welcomes you through a striking rock-faced limestone arch, offering a private entrance. Fully gut-renovated, this French Mediterranean–inspired space blends timeless design with modern functionality while retaining architectural charm. Restored and exposed wood beams, along with original ceiling joists enhanced with hand-plastered stripes, add warmth and character throughout. The floor features tumbled limestone tiles, while classic custom shaker cabinets—some with glass panels and integrated LED lighting. A ceiling-mounted pot rack above for added convenience, and a dramatic waterfall island includes both a farmhouse sink and a prep/service sink. The kitchen is equipped with professional-grade Big Chill appliances in a French light pastel blue finish, including a fridge, dishwasher, and gas stove range, complemented by an undercounter microwave drawer and a Sub-Zero wine cooler—making the space as functional as it is beautiful.
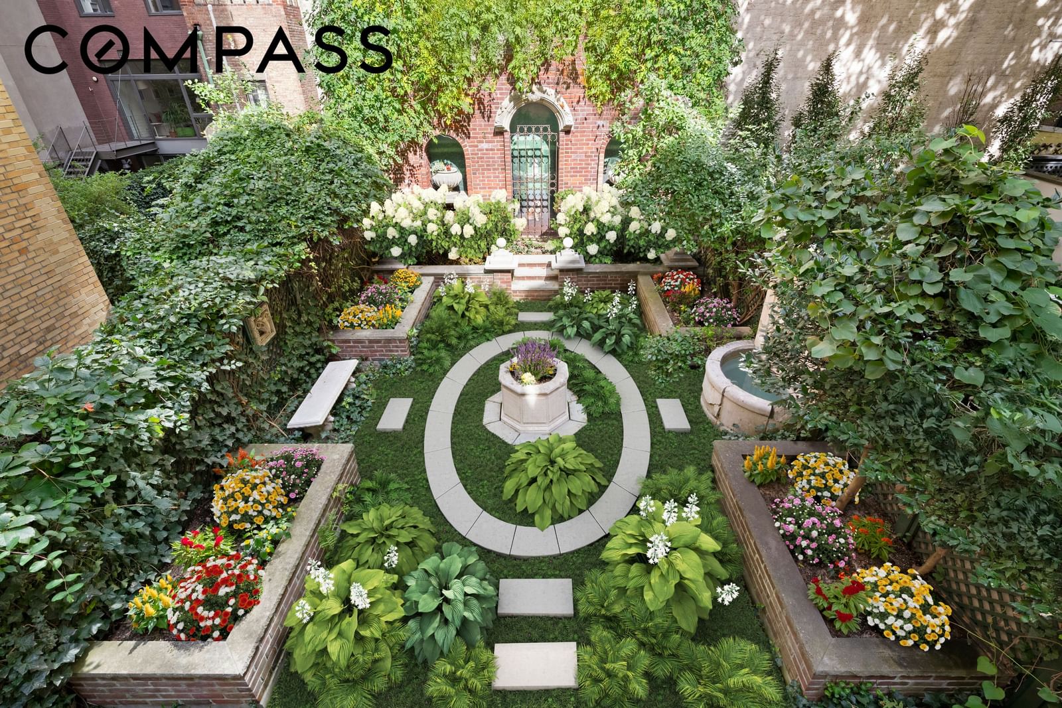
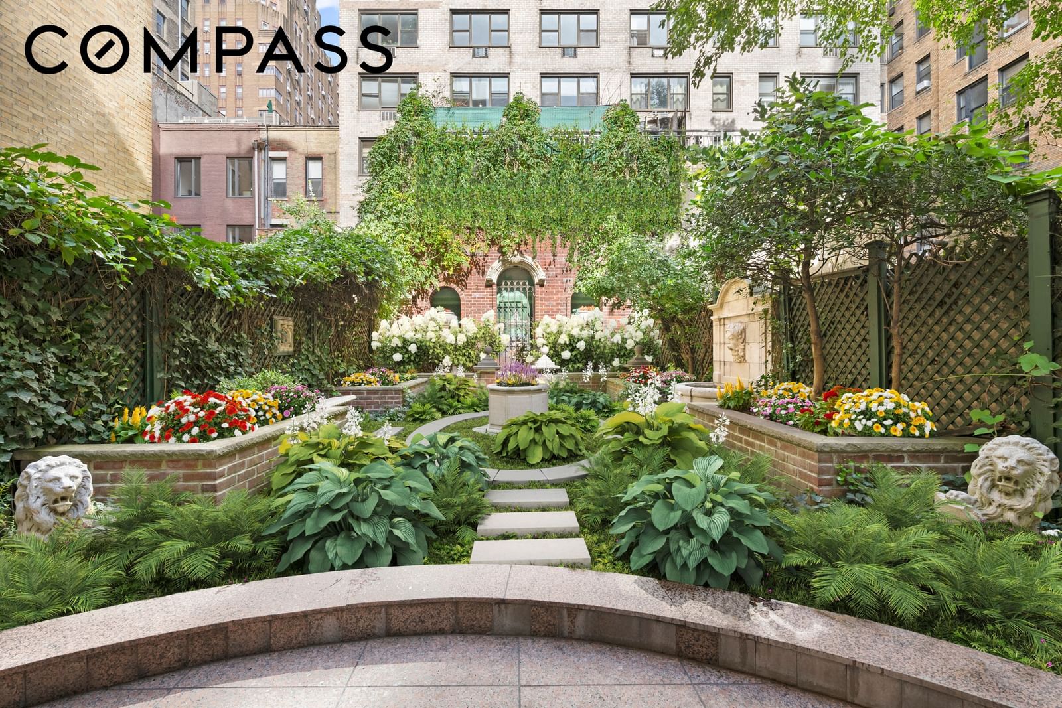
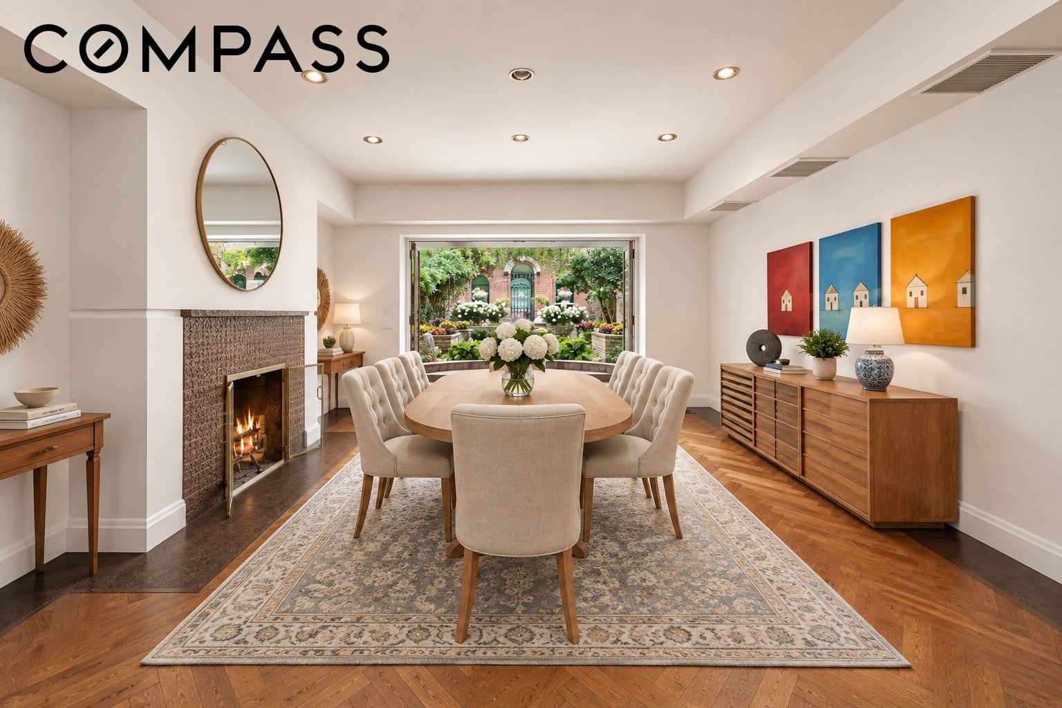
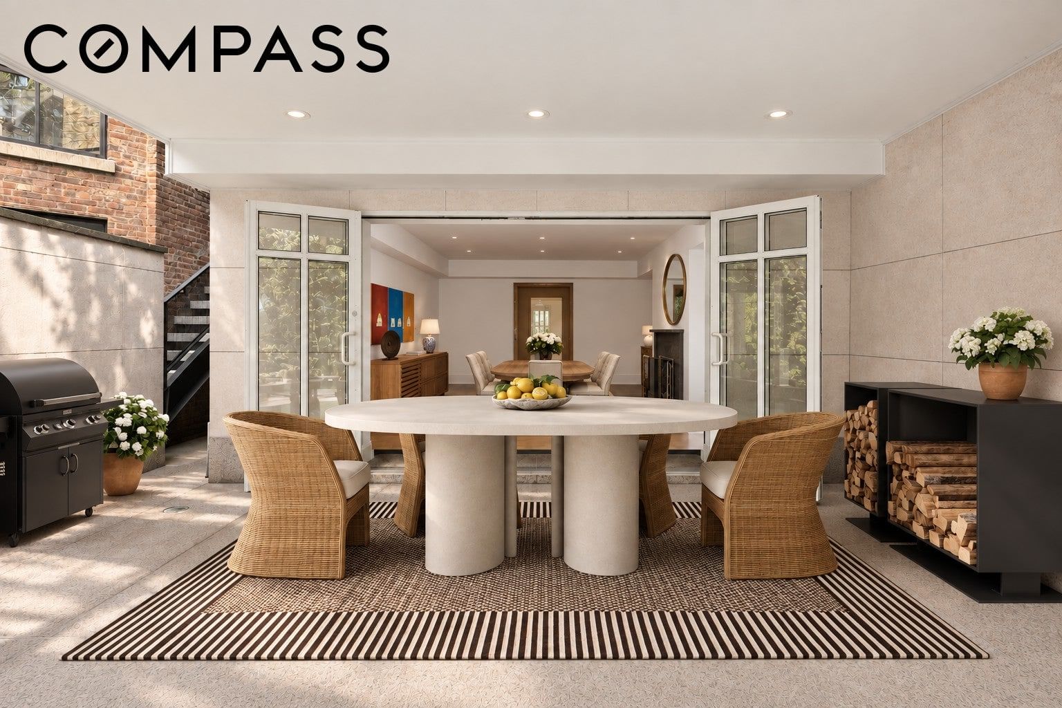
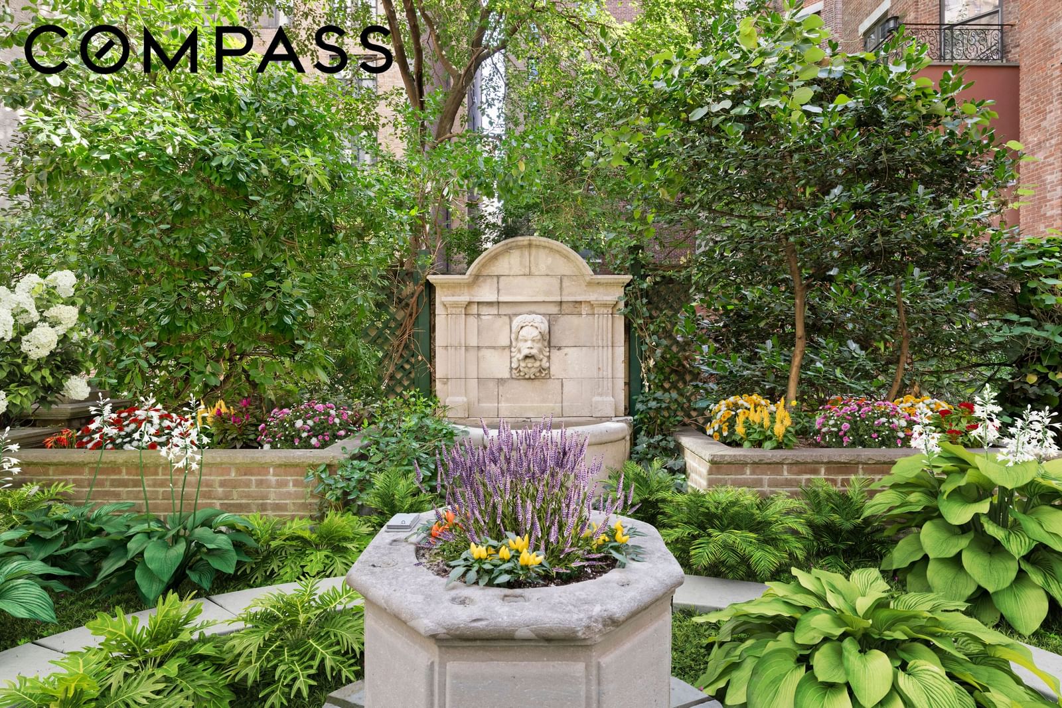
Leading into the dining room, featuring a working wood-burning fireplace, original hardwood floors, and elegant white French glass patio doors that transition to a covered outdoor patio. Beyond, a beautifully designed and meticulously curated English garden, with a carved limestone wall fountain and a tranquil bench, offering a serene retreat.
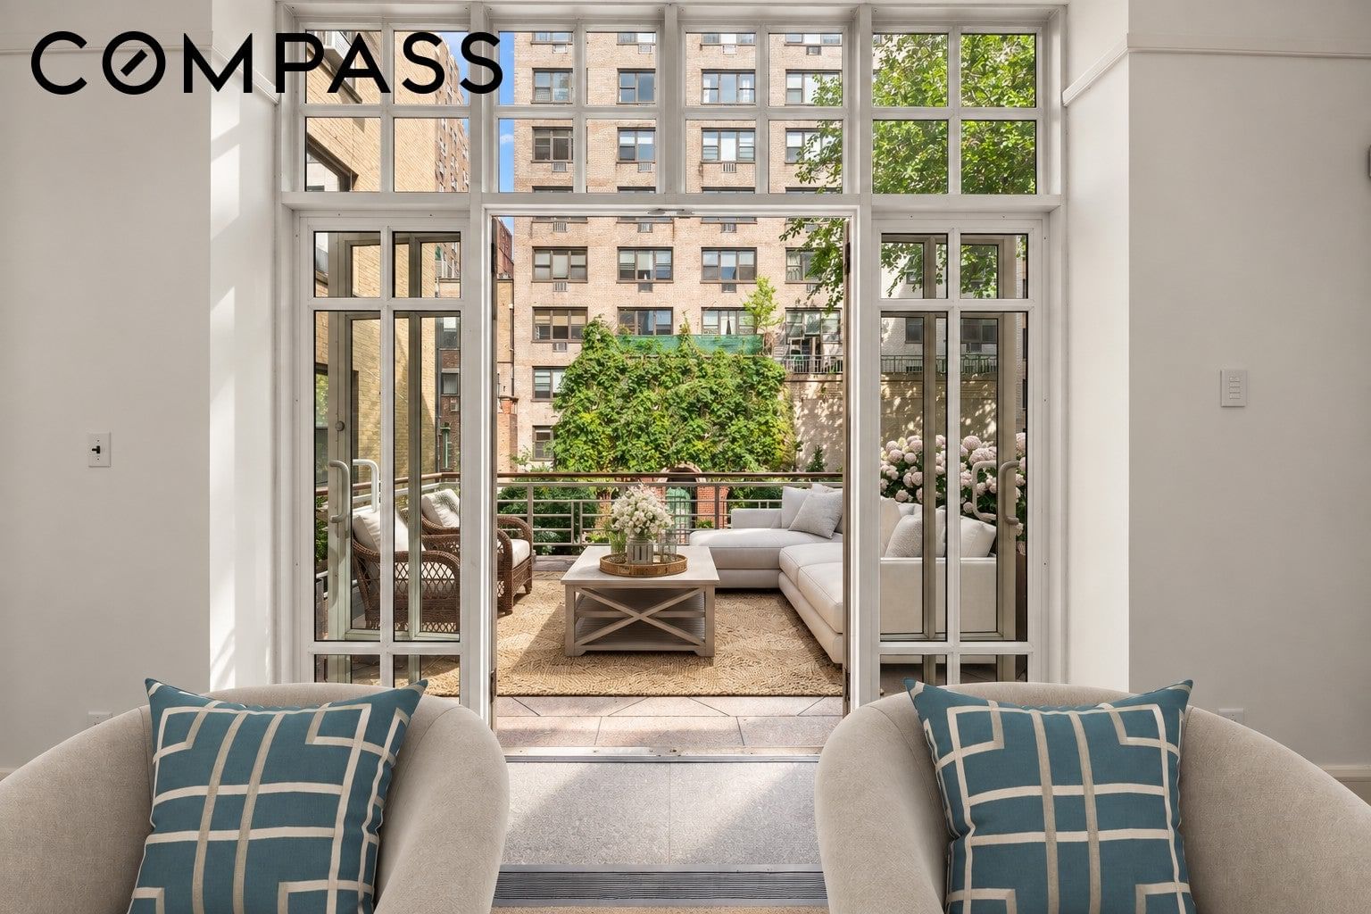
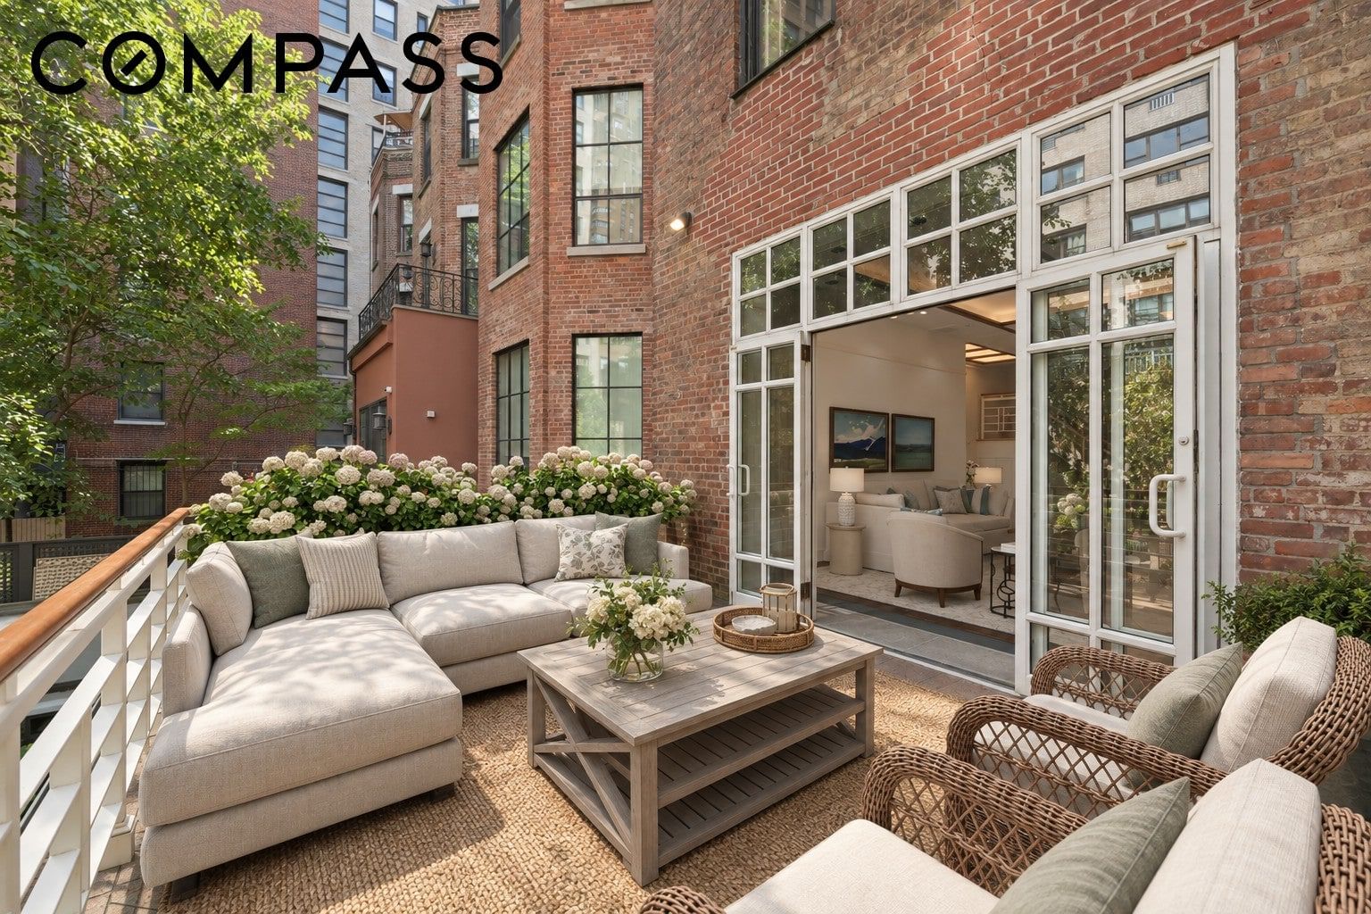
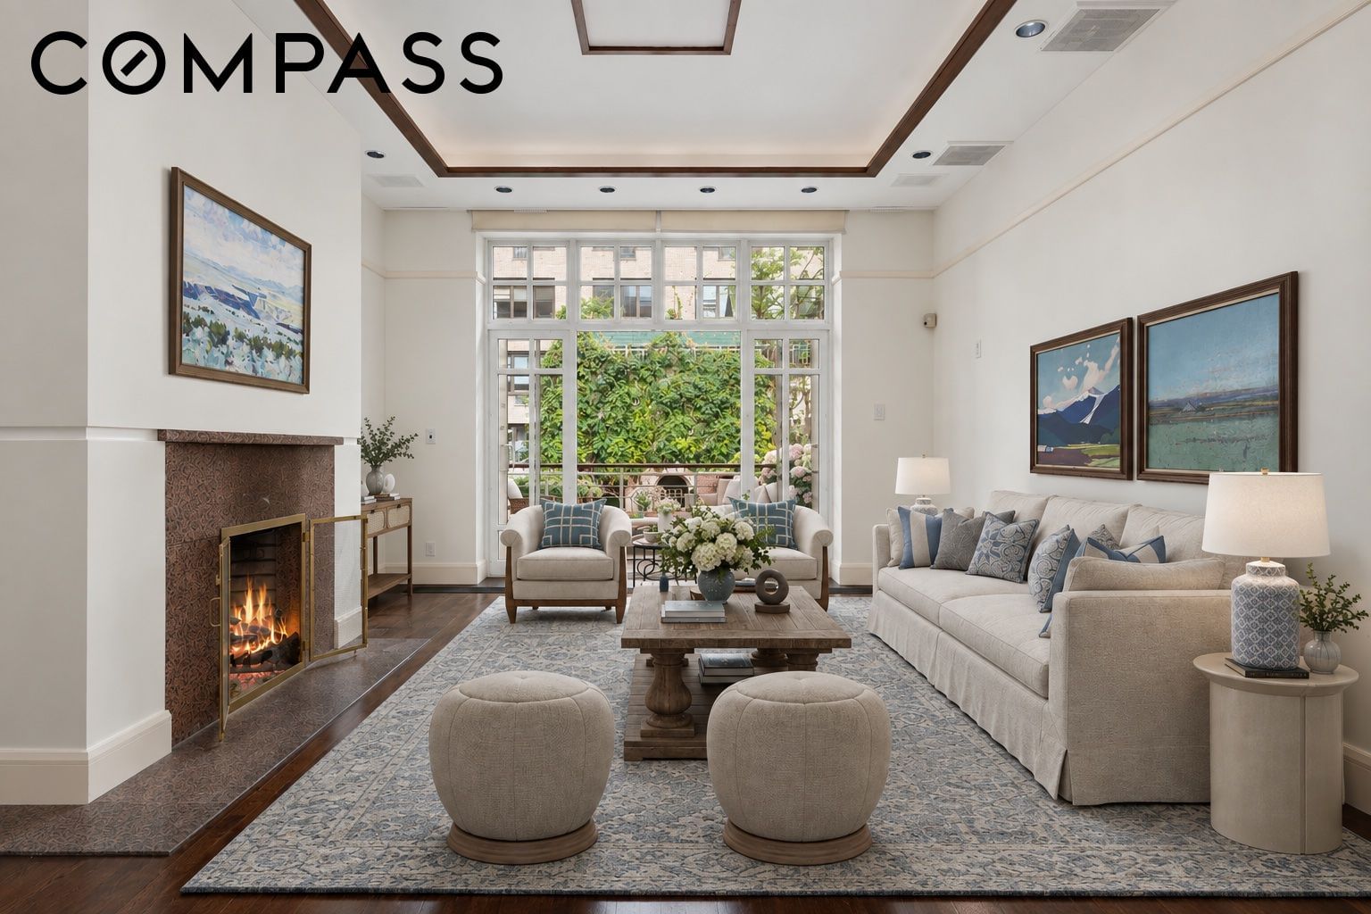
The parlor floor opens to a gracious living room with original hardwood floors, soaring 11-foot coffered ceilings, and a wood-burning fireplace. Elegant double French doors lead to a terrace overlooking the picturesque rowhouses and the serene English garden.
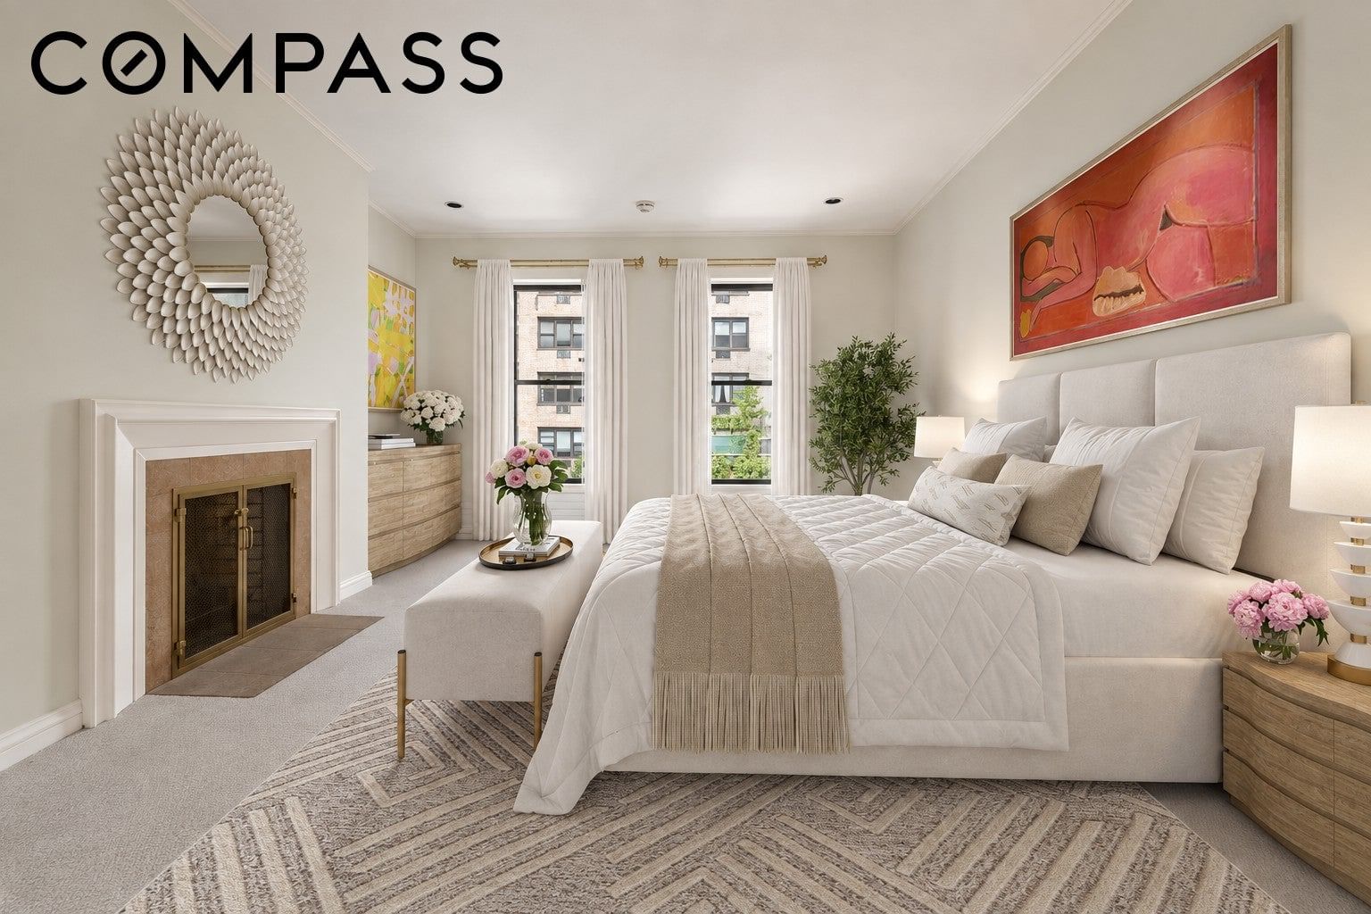
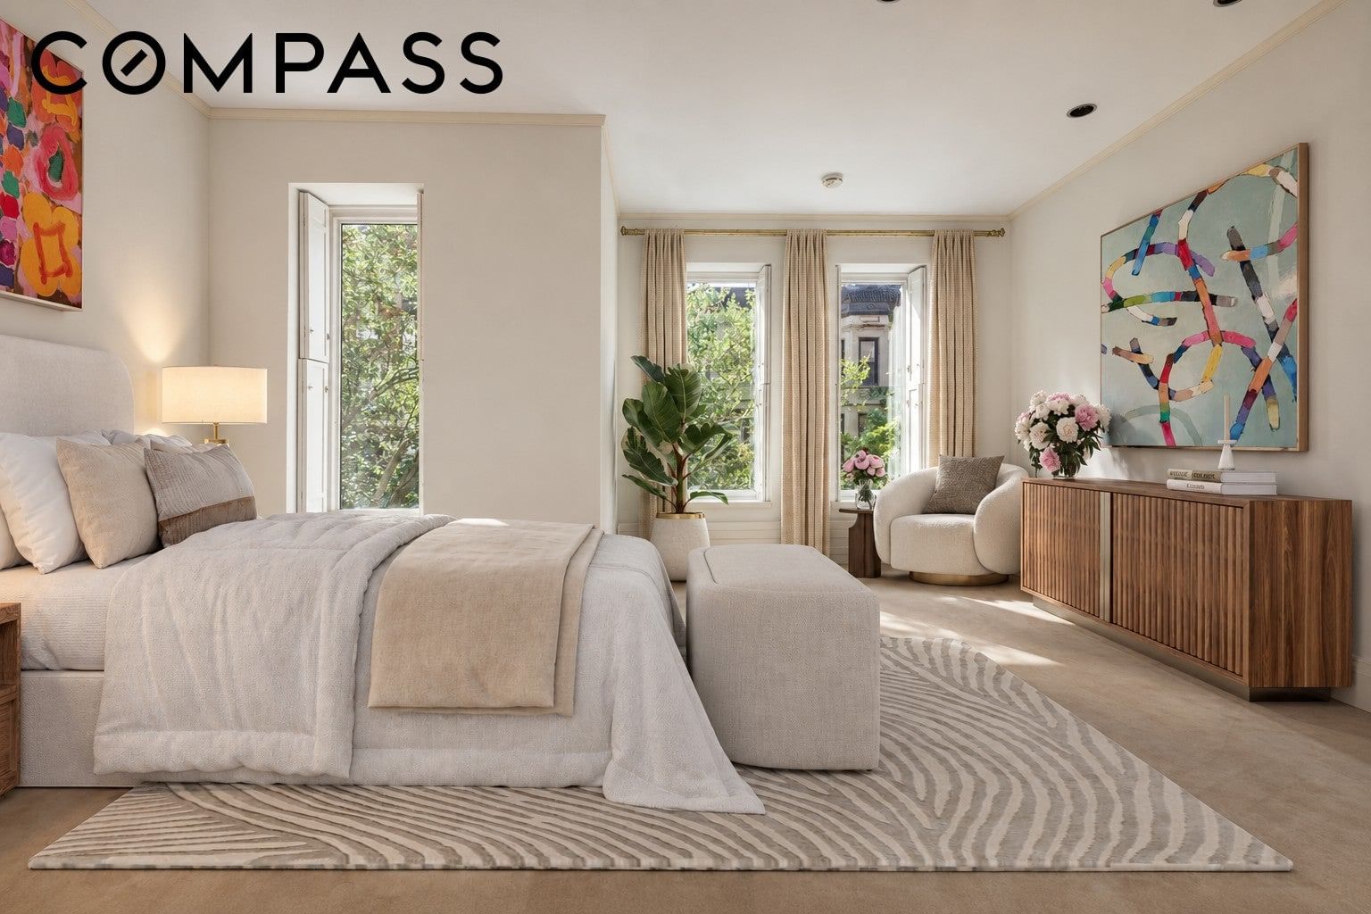
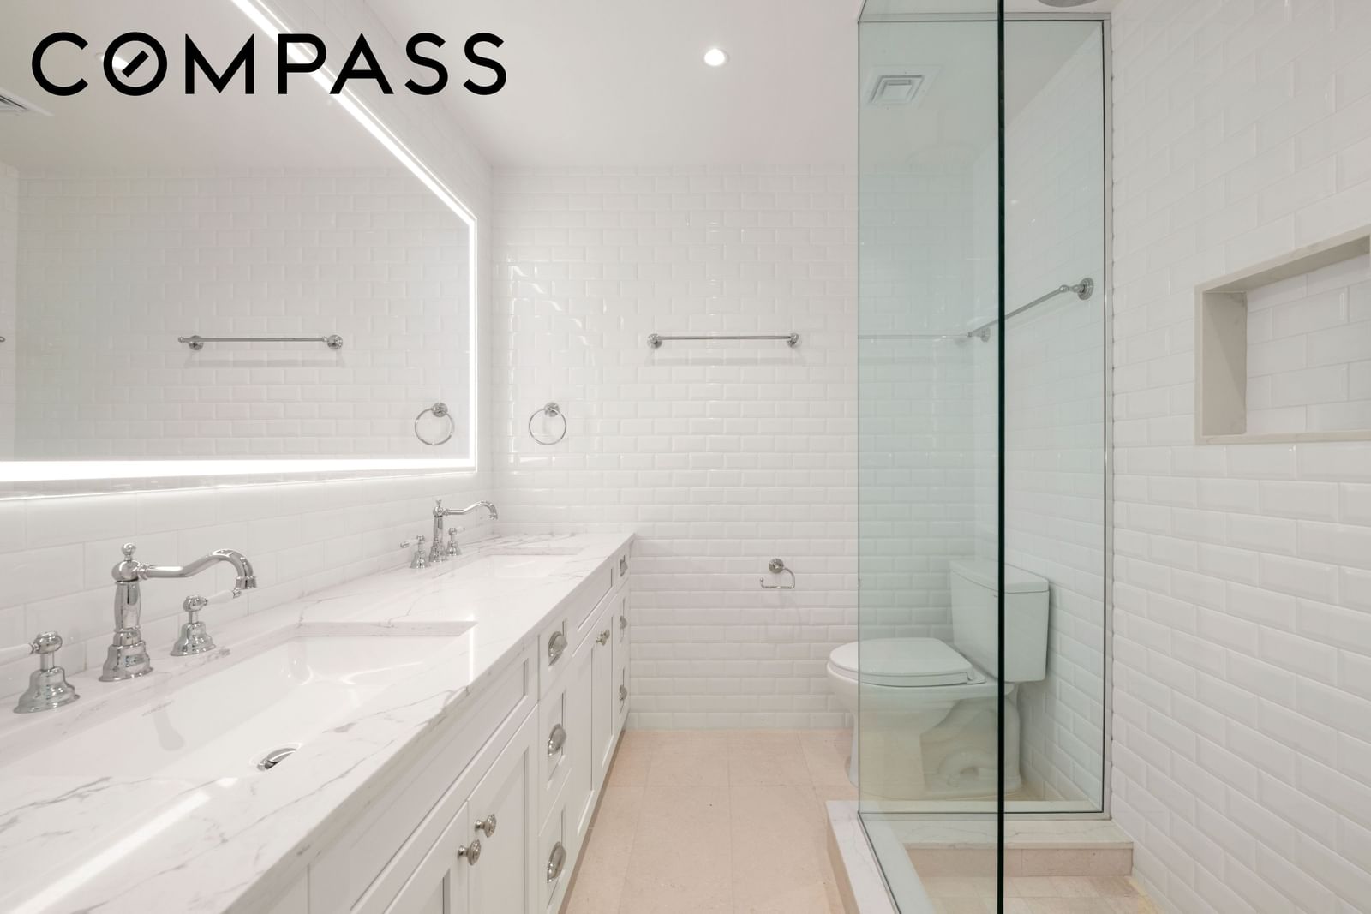
On the third floor, two generously large bedrooms boast 10-foot ceilings, each featuring its own en suite bathroom. The primary suite, gracefully situated at the rear of the home, features gorgeous garden views, exquisite built-in hardwood closets, and a spacious en suite bathroom complete with a double vanity, Jacuzzi soaking tub, and a glass-enclosed shower. The front, south-facing bedroom is equally refined, featuring an en suite bath with a Canadian quartz top table, double vanity, illuminated mirrors, and a custom king-size closet.
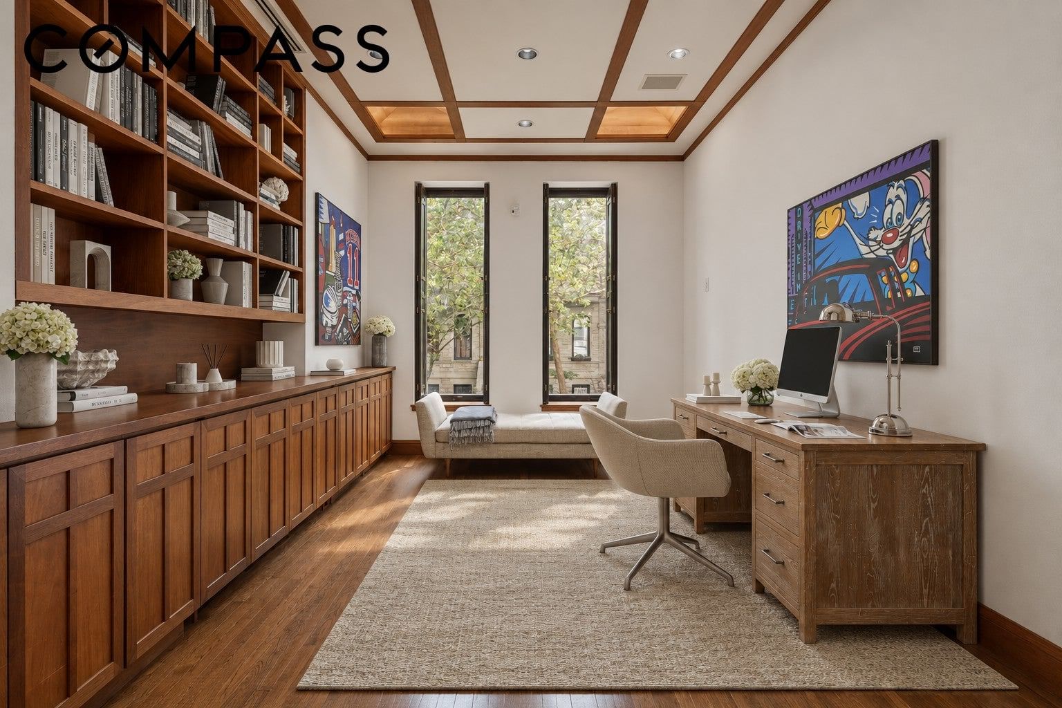
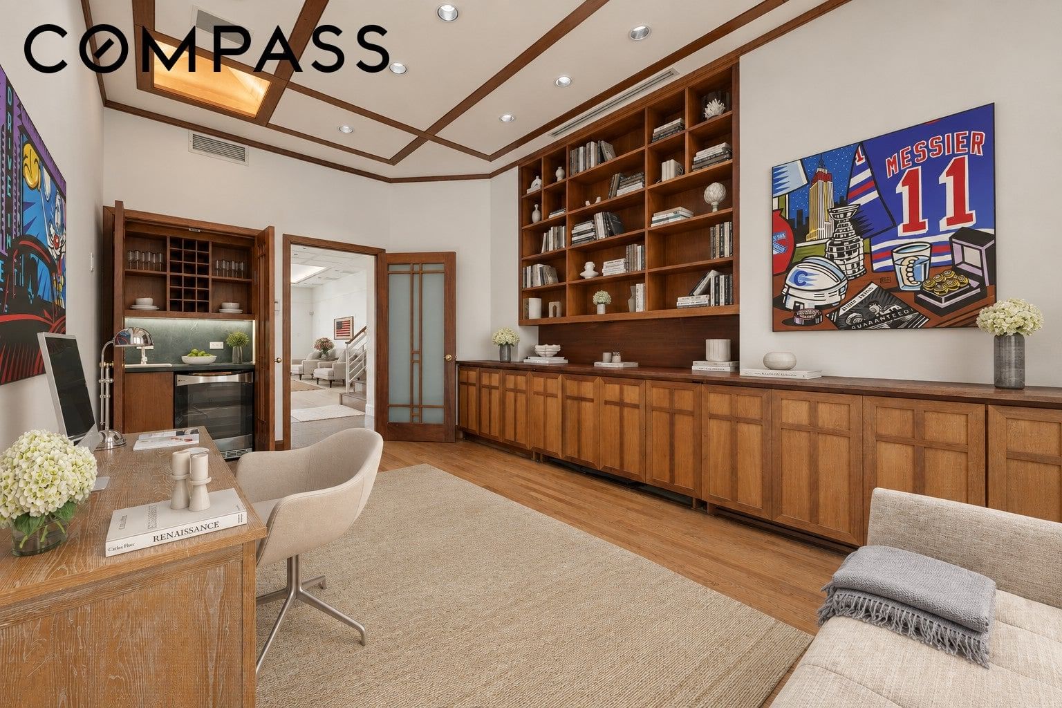
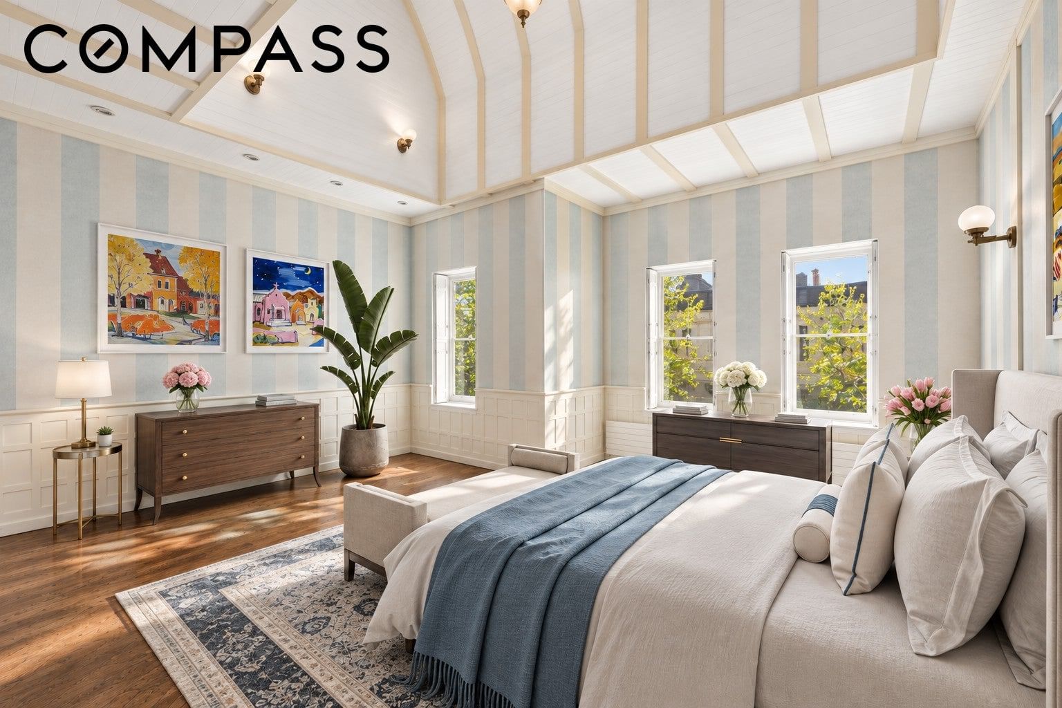
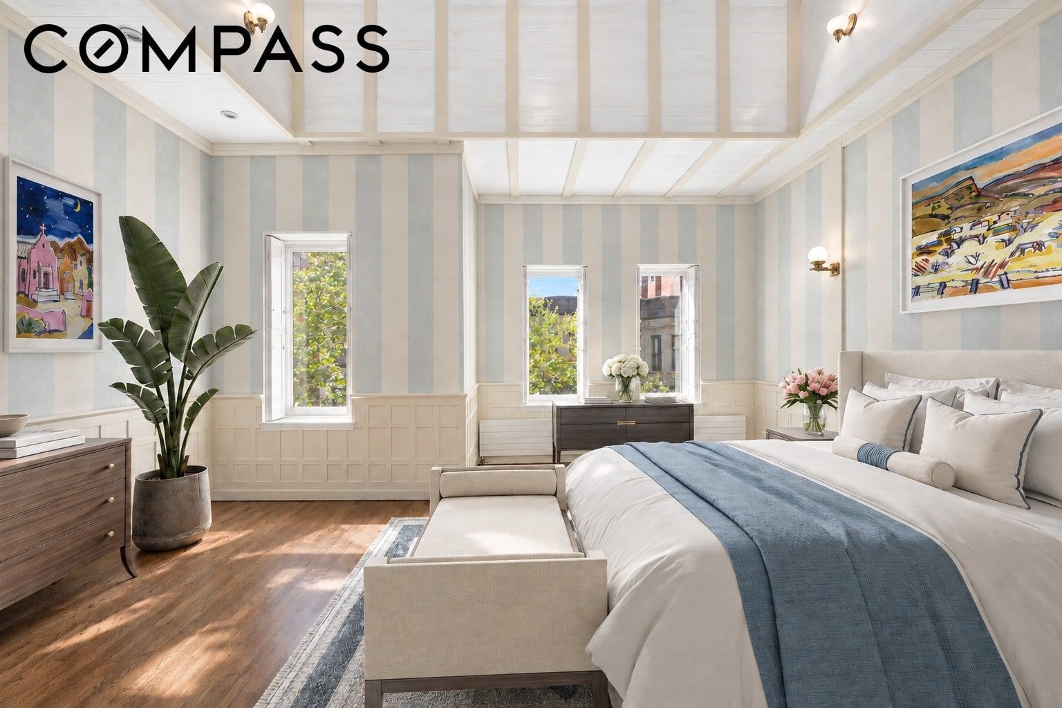
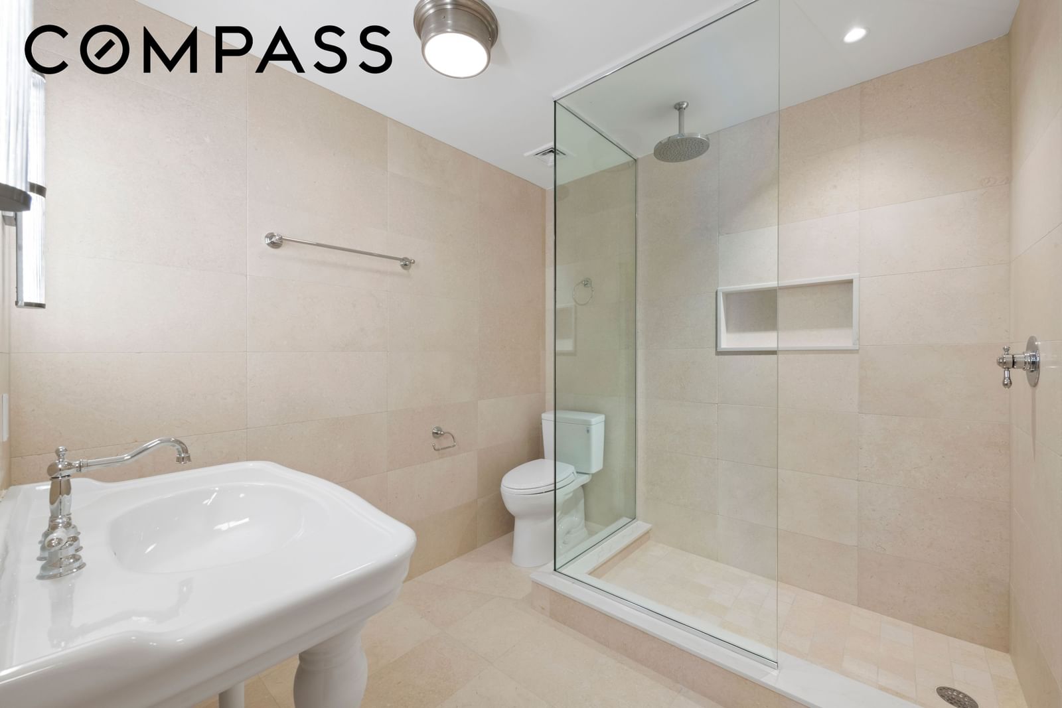
The top floor showcases two exceptionally designed bedrooms, each exuding elegance and light. The front bedroom is bathed in natural sunlight from three south-facing windows and features a vintage New Orleans street light suspended beneath soaring 20-foot cathedral ceilings, creating a romantic yet softly dramatic architectural design. The rear bedroom is equally captivating, highlighted by 14-foot ceiling heights and a beautiful skylight, with a custom-designed separate study or home office area. Both bedrooms include en-suite bathrooms with limestone tile floors, rain showers with partitional glass, and vintage-style console sinks, blending timeless character with modern comfort.
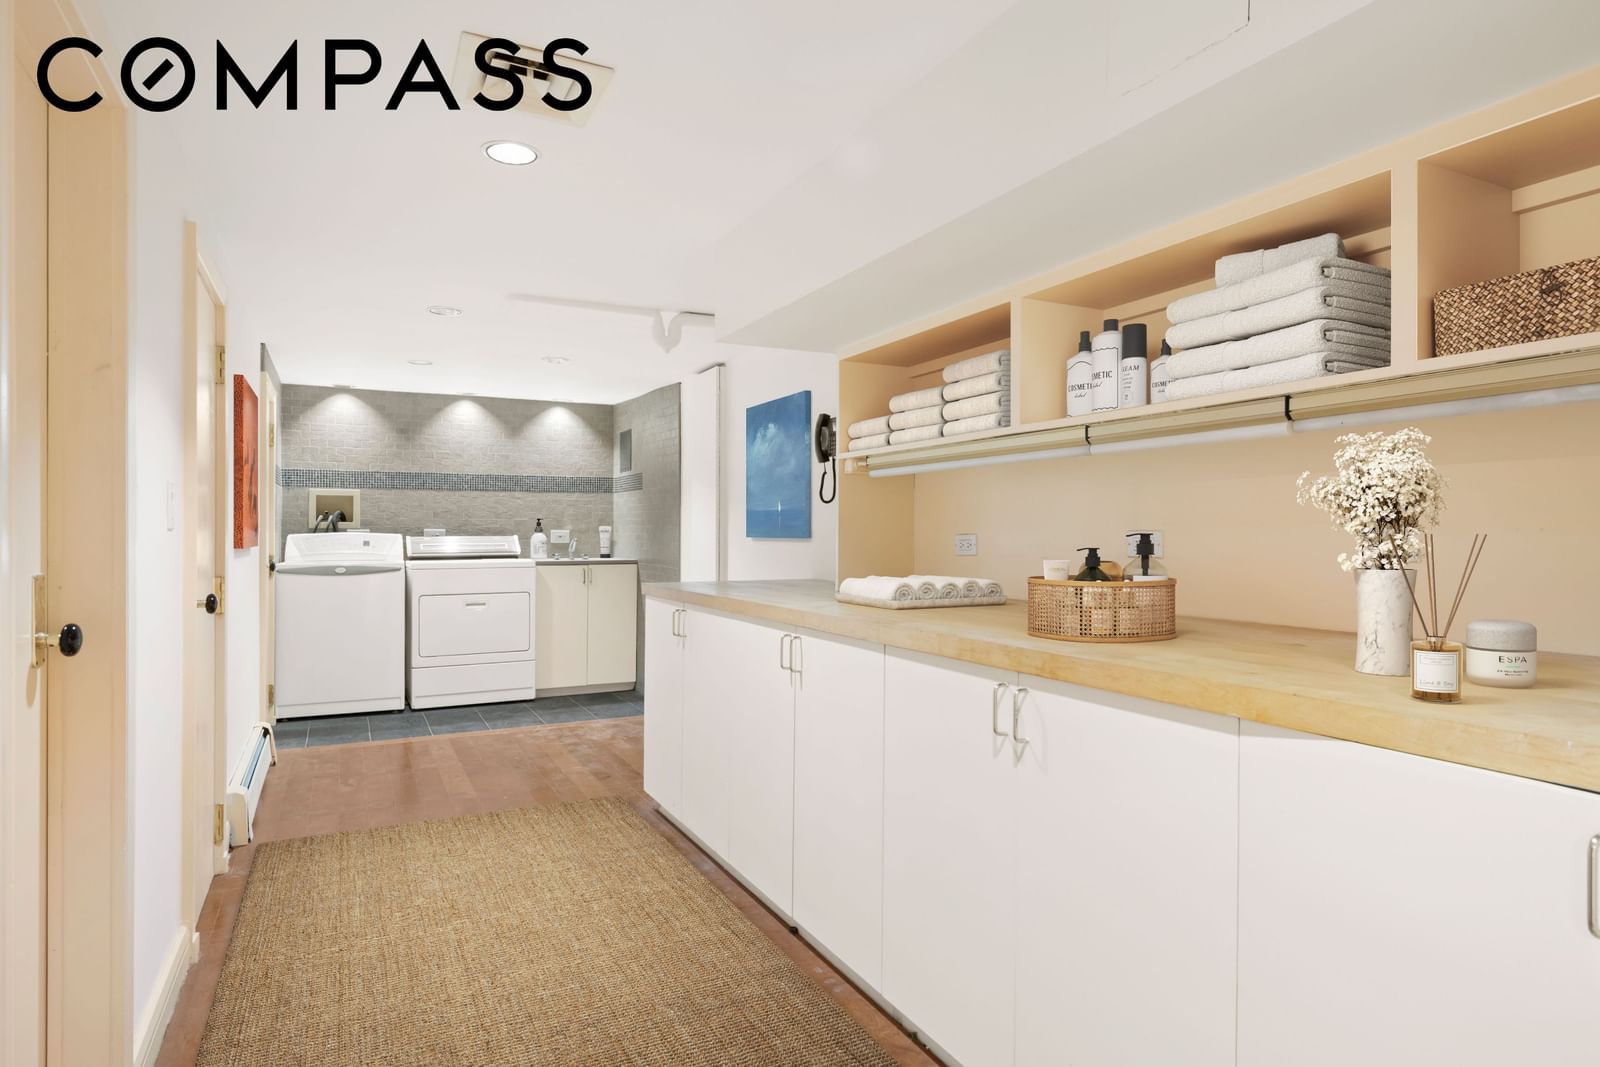
The thoughtfully designed lower level with cedar-lined closet and dedicated laundry, pantry, and storage rooms.
Property Overview:
Size: Approximately 6,000 sq. ft.
Private Outdoor Areas: 1,364 sq. ft.
Lot Dimensions: 20 ft. × 100.92 ft.
Buy any home with your crypto
RealOpen funds the purchase of any home with crypto — anywhere in the U.S., and in a growing list of countries worldwide. You pay with crypto; the seller gets cash at closing.
LOADING
Location
Market Area
New York
Neighborhood
Upper West Side
Agents
Contact Email
